

HARQUITECTES
Social Housing in Gavà
€4.90
Downloadable PDF
VAT included
 Published in
El Croquis 230 · HARQUITECTES
More information →
Specifications
- PDF format - 22 pages
- Bilingual edition: Spanish and English
Description
Social Housing in Gavà
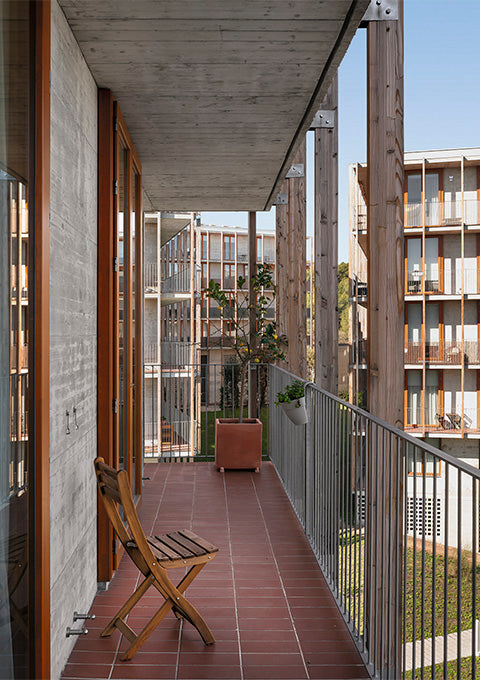
The organisation of this project in volume encourages a playful relationship with the surroundings and a biological continuity between the Serra de les Ferreres and the Llobregat Agricultural Park. The edges of the plot are blurred, creating a continuum of green. A single community entryway leads residents into the interior of the block, where they can access the staircase cores. The buildings are staggered to adapt to the natural slope of the plot. In order to create a completely permeable interior for the block and a garden with lush trees, we set the entire car park within the building's footprint. Only minimum paths are paved to reach the stairwells; the rest is well-draining soil that helps to manage the water cycle and consolidate the growth of native shrubs, holm oaks and carob trees.


-
El Croquis 236
6a architects
€89.00
-
El Croquis 235
AULETS
€89.00
-
El Croquis 234
PERIS+TORAL
€89.00
-
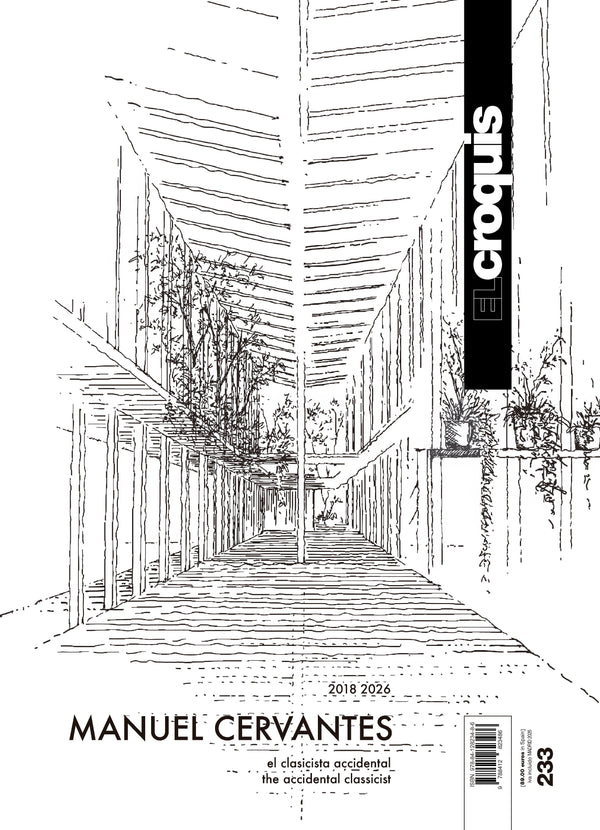
El Croquis 233
Manuel Cervantes
€89.00
-
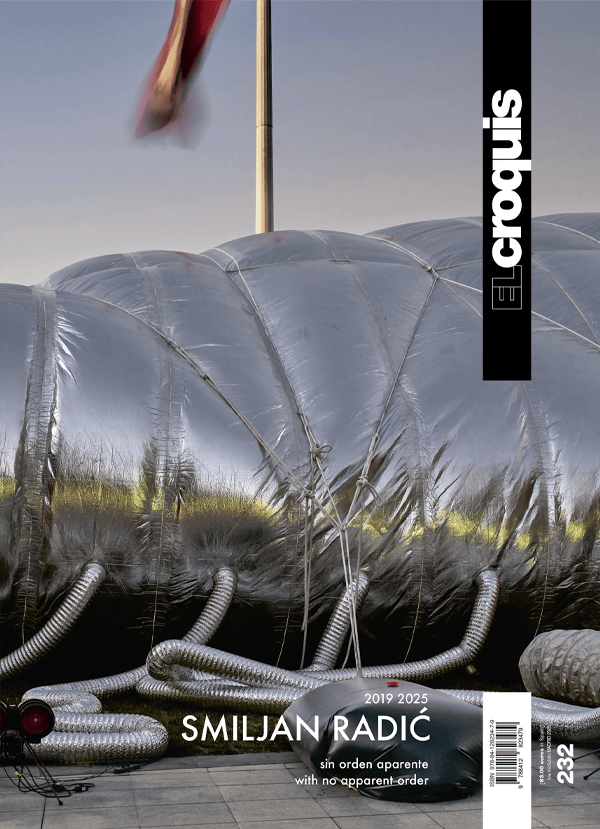
El Croquis 232
Smiljan Radić
€83.00
-
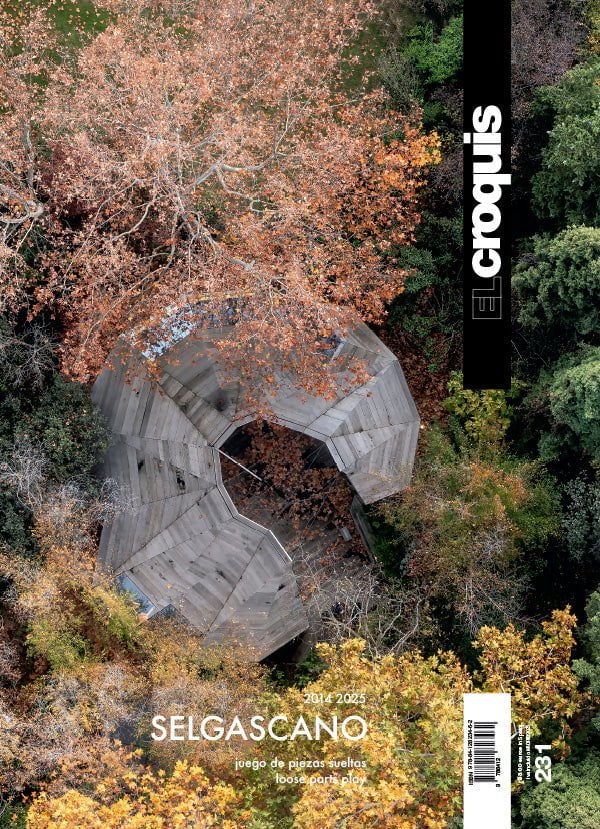
El Croquis 231
selgascano
€83.00
-
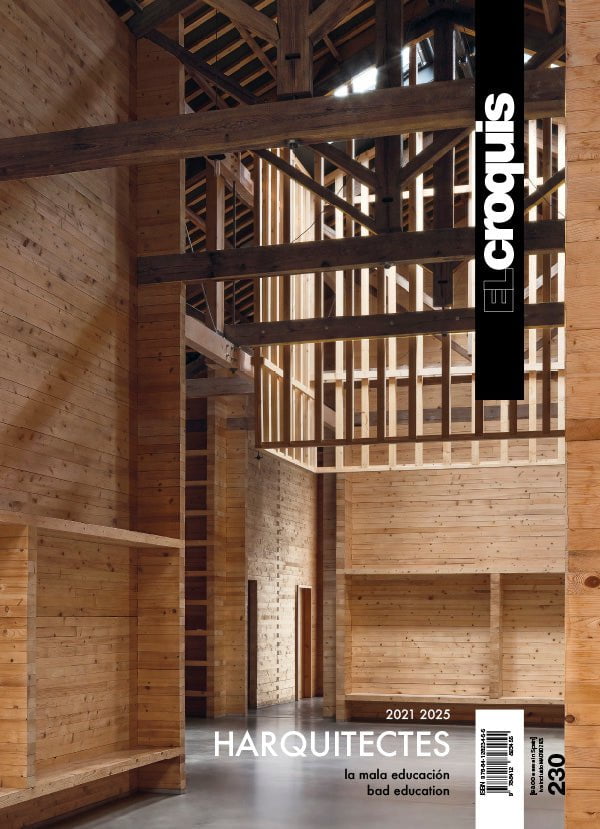
El Croquis 230
HARQUITECTES
€83.00
-
El Croquis 229
Aires Mateus
€83.00
-
El Croquis 228
RCR Arquitectes
€83.00
-
El Croquis 227
Alberto Ponis
€79.00
-
El Croquis 226
OFFICE
€79.00
-
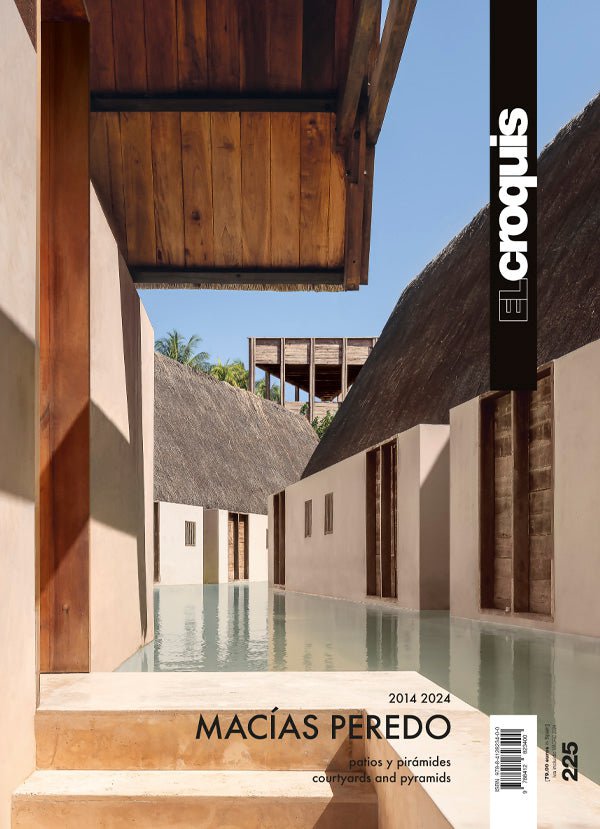
El Croquis 225
Macías Peredo
€79.00
-
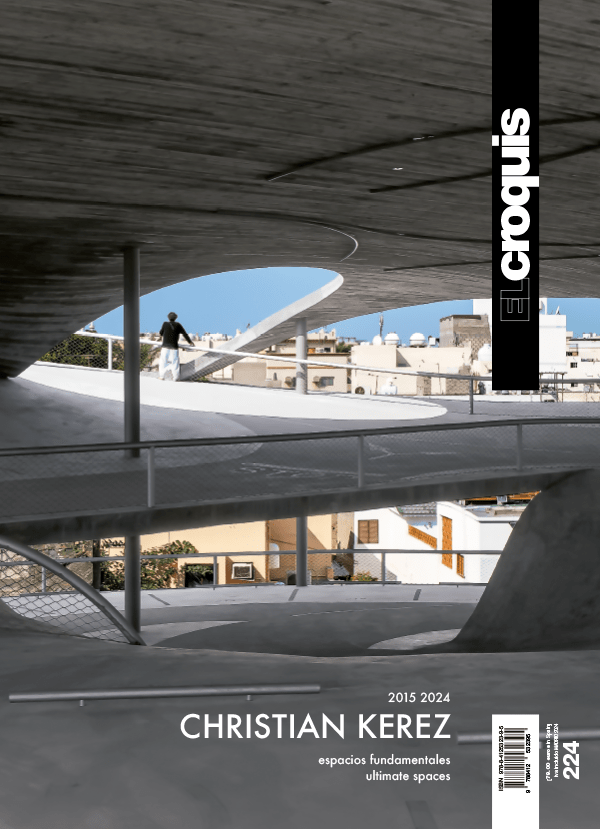
El Croquis 224
Christian Kerez
€79.00
-
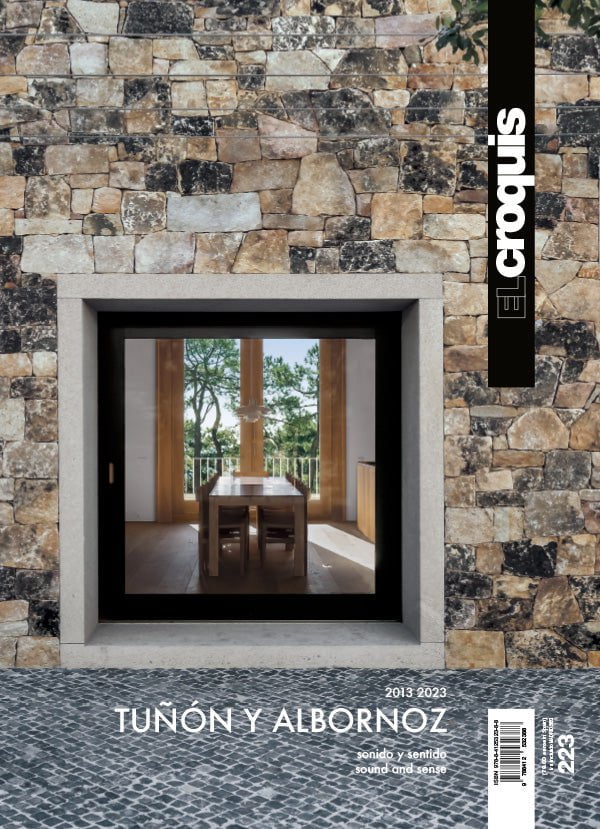
El Croquis 223
Tuñón y Albornoz
€79.00
-
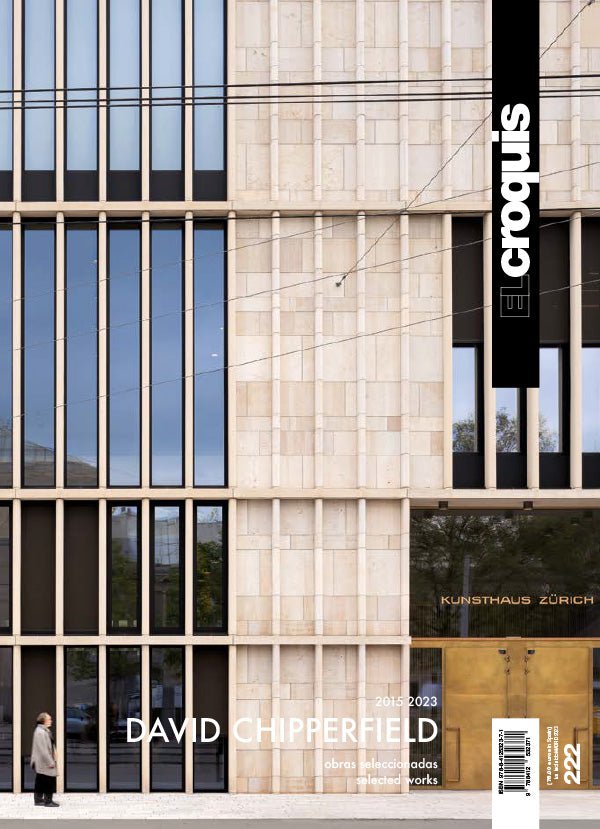
El Croquis 222
David Chipperfield
€76.00
-

El Croquis 220/221
SANAA [II]
€93.00
-
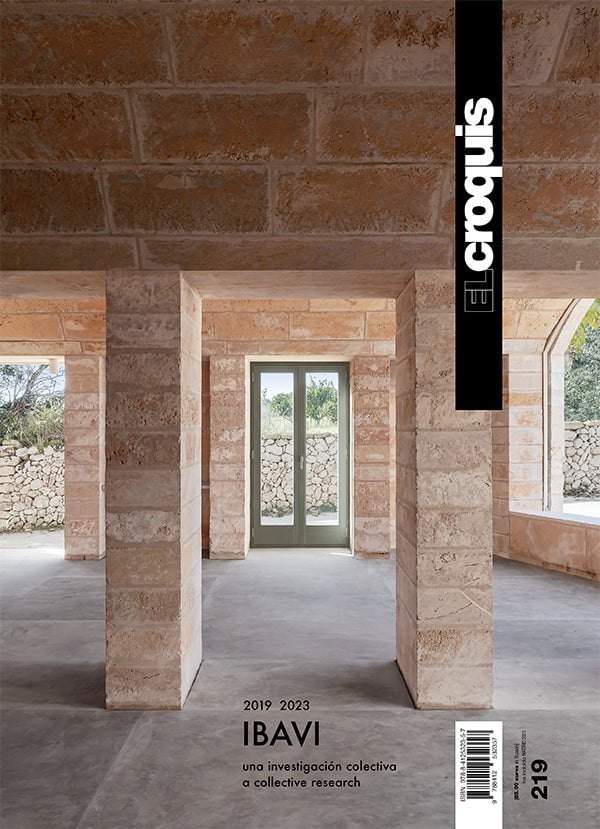
El Croquis 219
IBAVI
€85.00
-
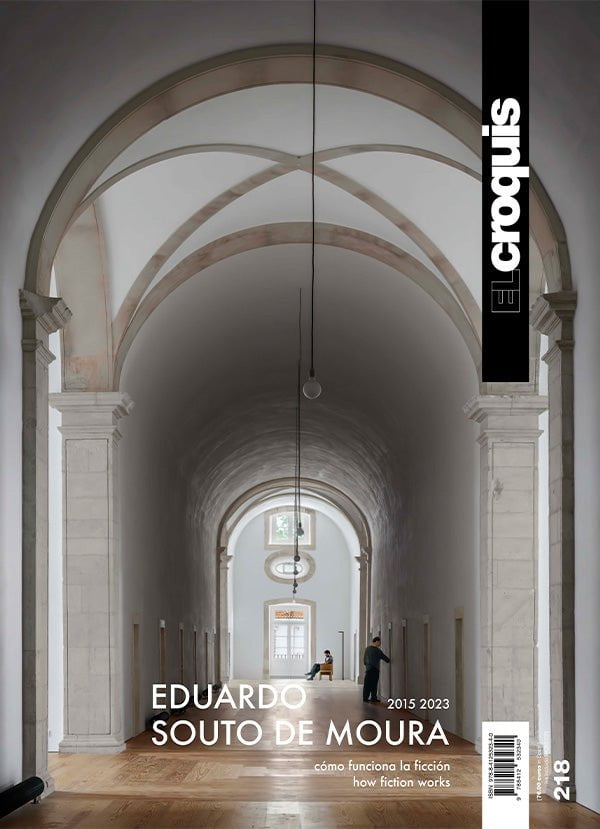
El Croquis 218
Eduardo Souto de Moura
€76.00
-

El Croquis 217 [I]
Arrhov Frick
€76.00
-
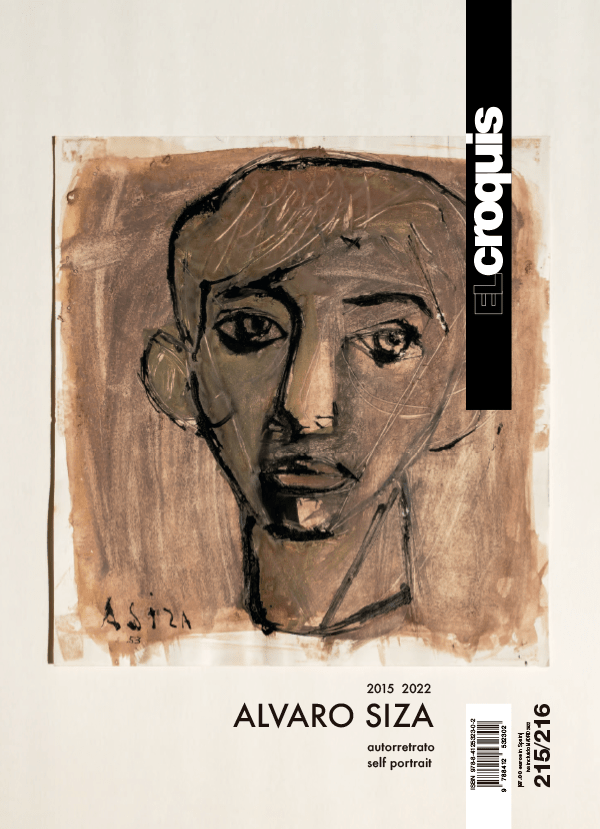
El Croquis 215/216
Álvaro Siza
€87.00
-
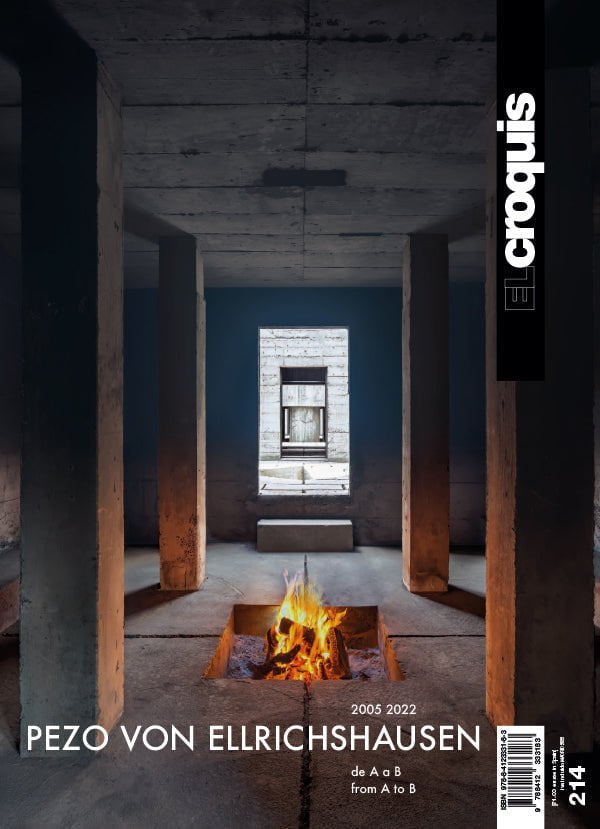
El Croquis 214
Pezo Von Ellrichshausen
€71.00
-
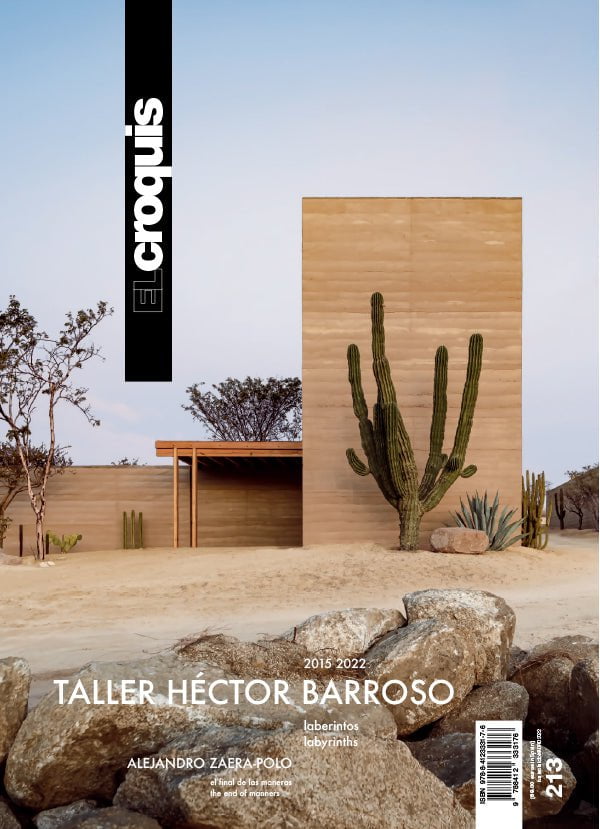
El Croquis 213
Taller Héctor Barroso
€69.00
-
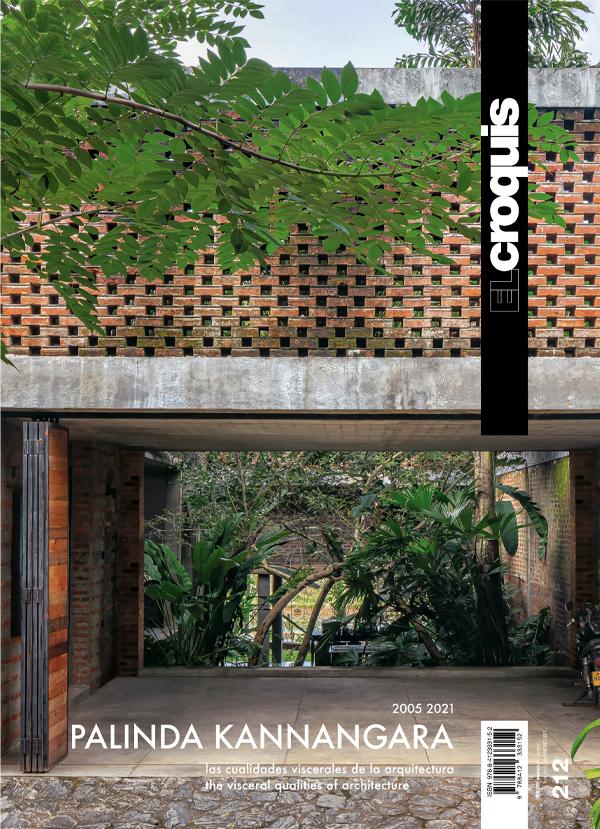
El Croquis 212
Palinda Kannangara
€69.00
-
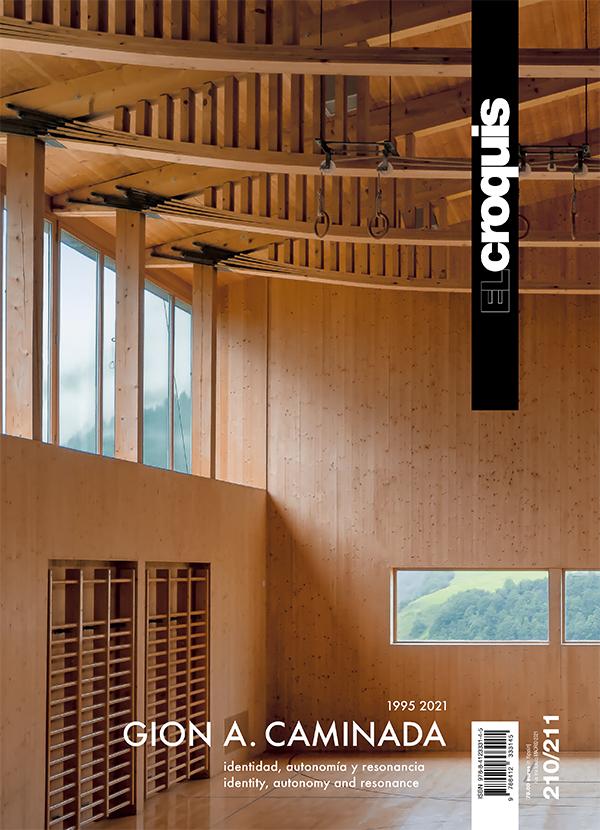
El Croquis 210/211
Gion A. Caminada
€79.00
- See all


