

6a architects
Housegarden
€4.90
Downloadable PDF
VAT included
 Published in
El Croquis 236 · 6a architects
More information →
Specifications
- PDF Format - 20 pages
- Bilingual edition: Spanish and English
Description
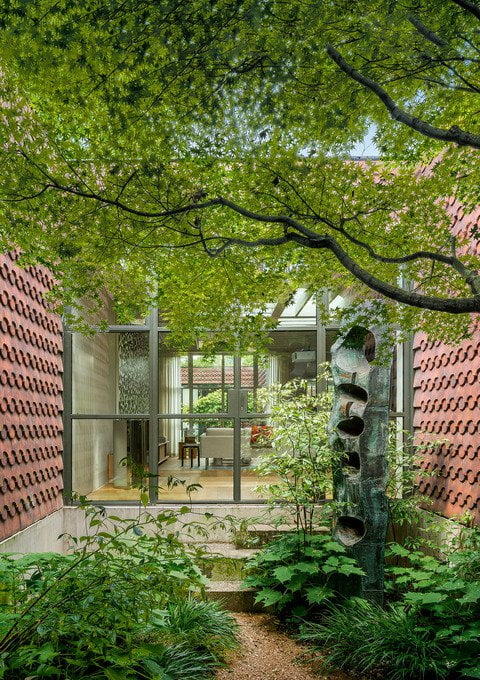
Housegarden
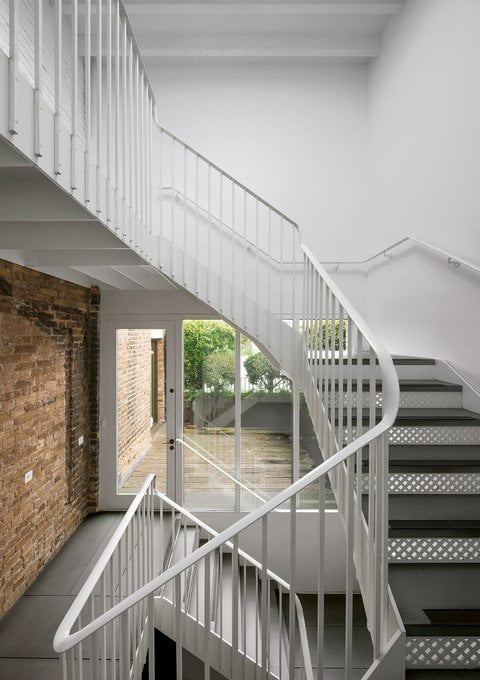
Old brick garden walls, averaging 4.5 metres high, form a land-locked site 46 metres long by 10-15 metres wide that was previously used as garages and entirely tarmacked over. During the early years of the Industrial Revolution, pits around the site had provided the clay for the brick infrastructure of the coming railway age. A 60 m long lane, barely wider than a car, connects the site to a square surrounded by five-storey nineteenth-century villas. With generously planted back gardens abutting the site walls, the buildings are typical of the period's expansion of north London following the arrival of the railway to Kings Cross a mile to the south.

-
Tom Emerson
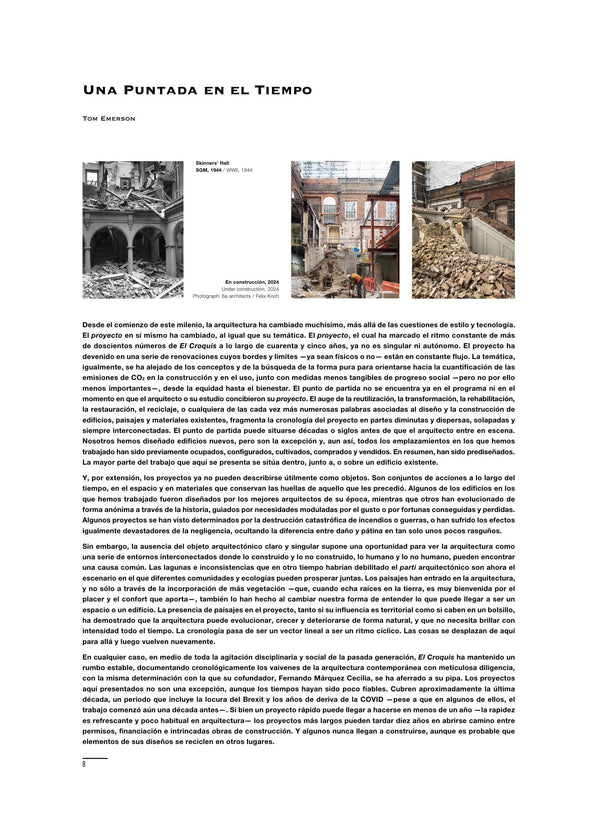
A Stitch in Time
€4.90
-
Mio Tsuneyama y Fuminori Nousaku
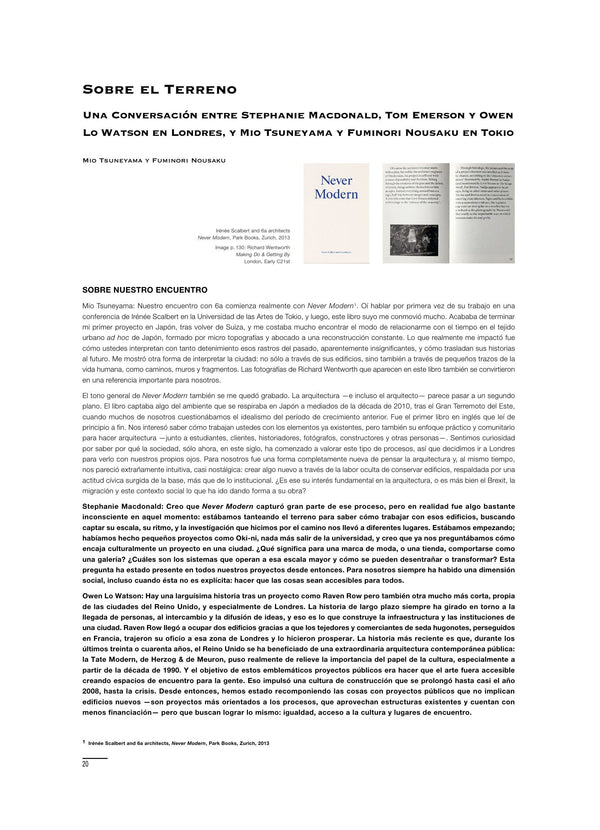
On the Ground. A Conversation with Stephanie Macdonald, Tom Emerson and Owen Lo Watson
€4.90
-
Xu Tiantian
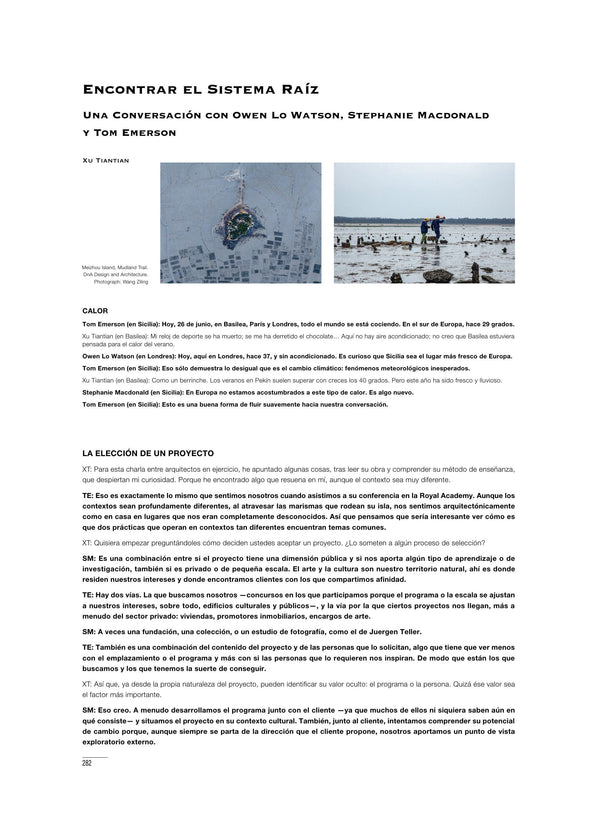
Finding the Root System. A Conversation with Owen Lo Watson, Stephanie Macdonald and Tom Emerson
€4.90
-
6a architects
South London Gallery Fire Station
€4.90
-
6a architects
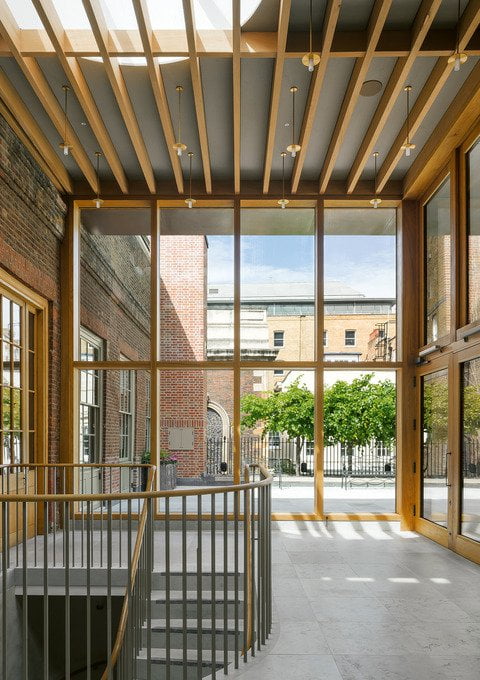
Skinners' Hall
€4.90
- See the issue
-
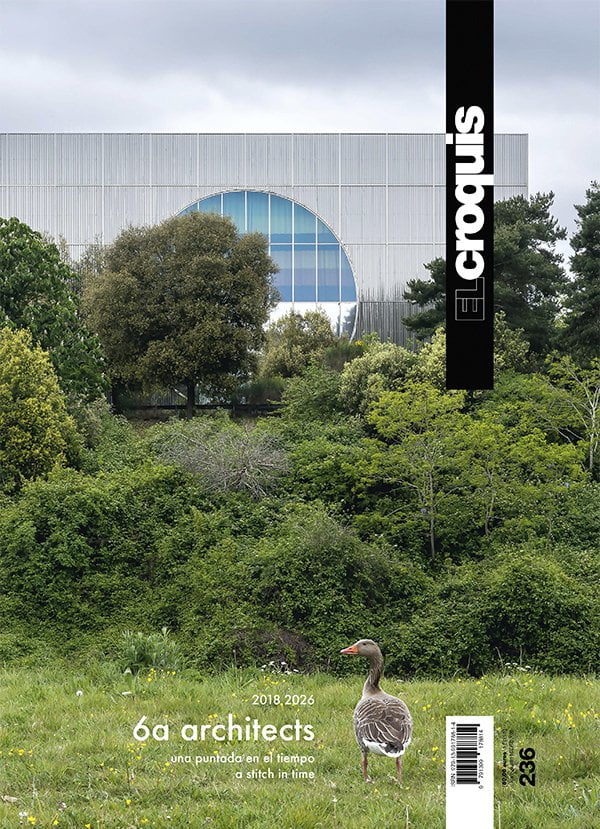
El Croquis 236
6a architects
€89.00
-
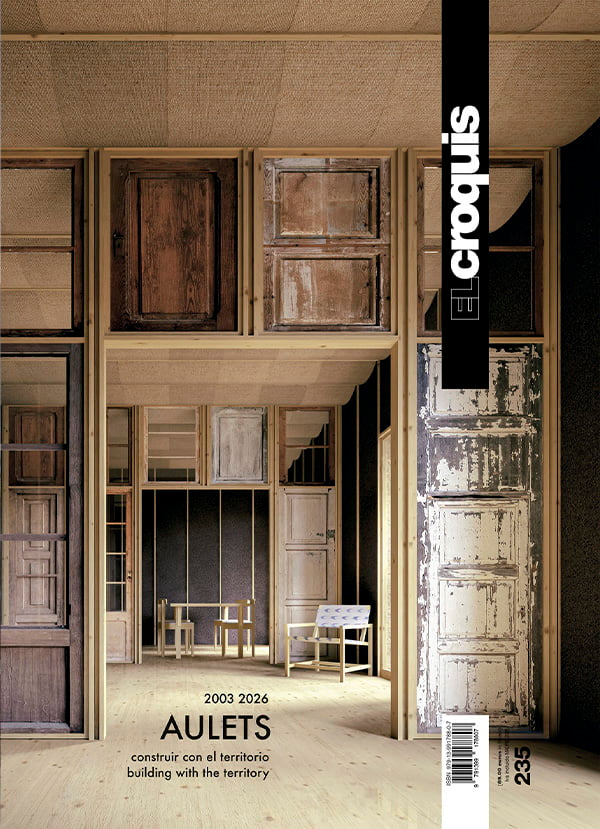
El Croquis 235
AULETS
€89.00
-
El Croquis 234
PERIS+TORAL
€89.00
-
El Croquis 233
Manuel Cervantes
€89.00
-
El Croquis 232
Smiljan Radić
€83.00
-
El Croquis 231
selgascano
€83.00
-
El Croquis 230
HARQUITECTES
€83.00
-
El Croquis 229
Aires Mateus
€83.00
-
El Croquis 228
RCR Arquitectes
€83.00
-
El Croquis 227
Alberto Ponis
€79.00
-
El Croquis 226
OFFICE
€79.00
-
El Croquis 225
Macías Peredo
€79.00
-
El Croquis 224
Christian Kerez
€79.00
-
El Croquis 223
Tuñón y Albornoz
€79.00
-
El Croquis 222
David Chipperfield
€76.00
-

El Croquis 220/221
SANAA [II]
€93.00
-
El Croquis 219
IBAVI
€85.00
-
El Croquis 218
Eduardo Souto de Moura
€76.00
-

El Croquis 217 [I]
Arrhov Frick
€76.00
-
El Croquis 215/216
Álvaro Siza
€87.00
-
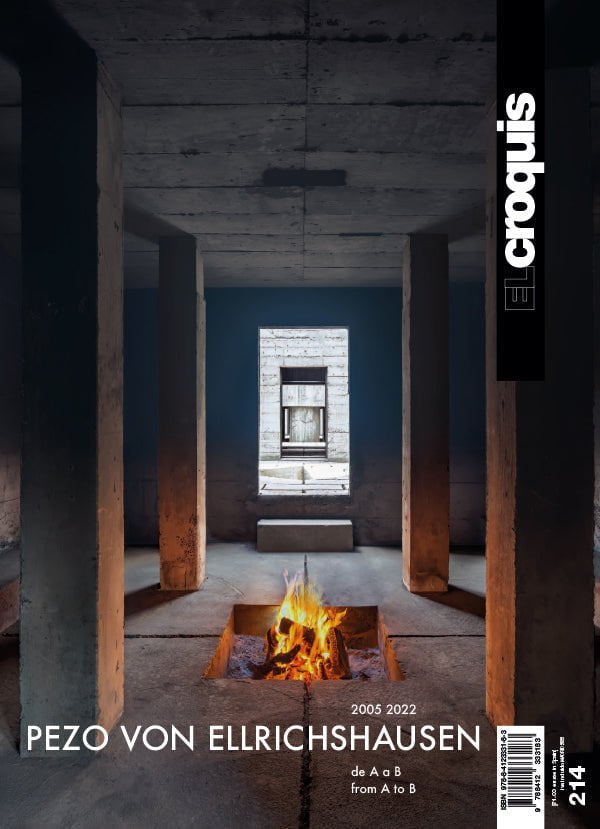
El Croquis 214
Pezo Von Ellrichshausen
€71.00
-
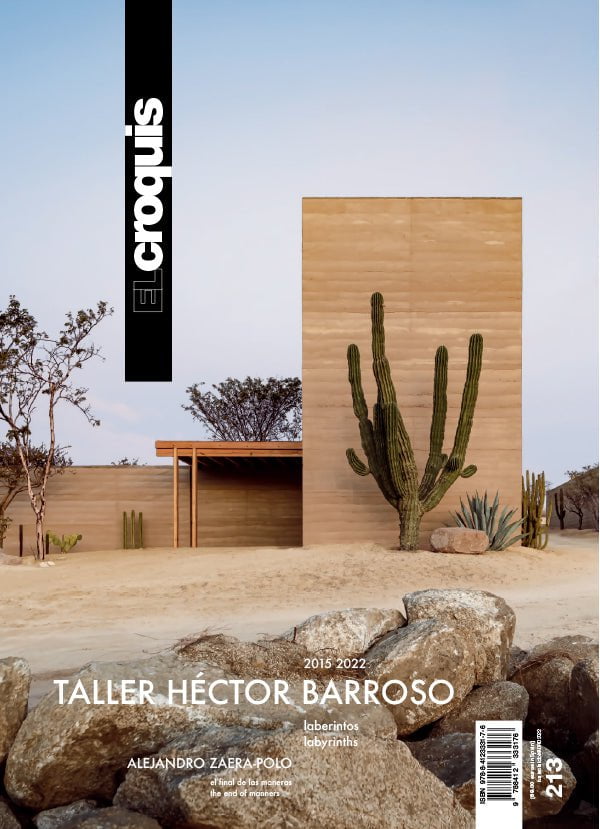
El Croquis 213
Taller Héctor Barroso
€69.00
-
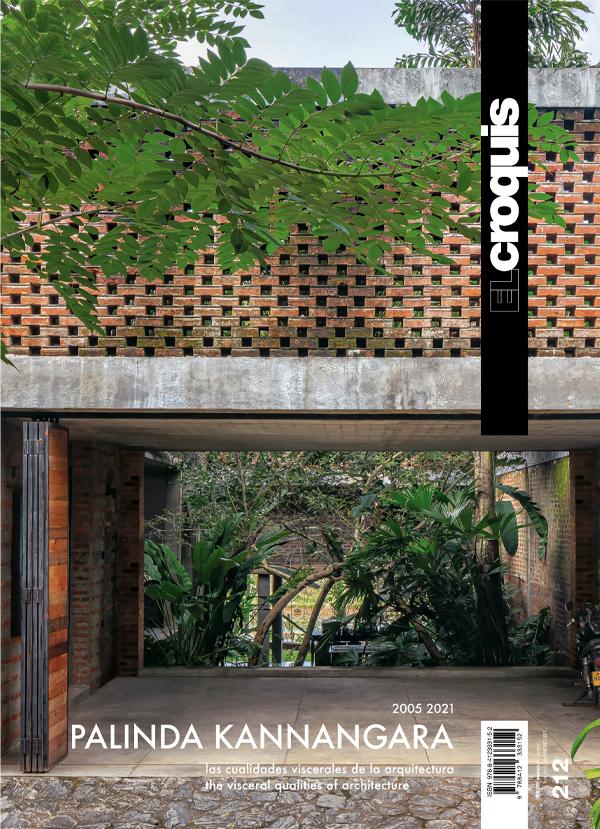
El Croquis 212
Palinda Kannangara
€69.00
-
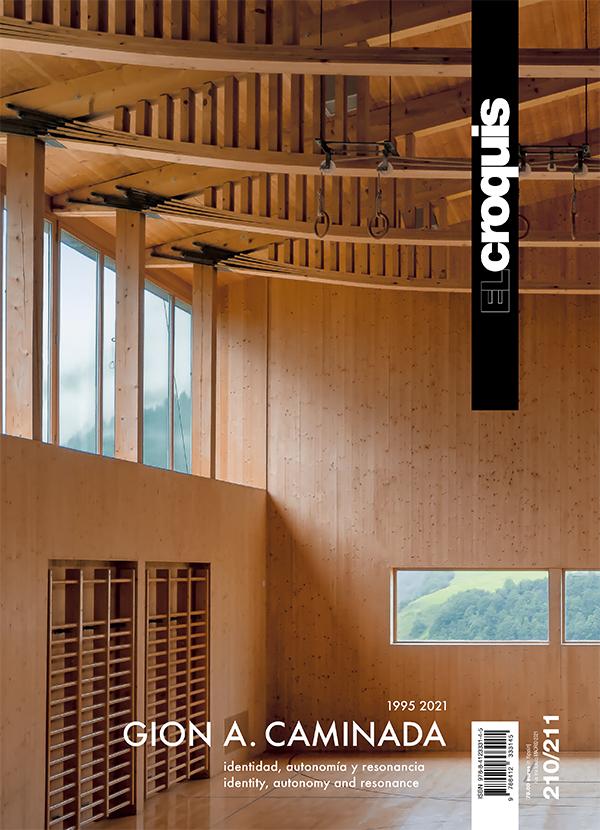
El Croquis 210/211
Gion A. Caminada
€79.00
- See all


