


El Croquis 194
Brandlhuber+
N. 194 Brandlhuber+ 1996 2018
€57.00
Print edition
VAT included
Includes the digital edition, to read in the Digital Library
Specifications
- Semi-hardcover
- 270 pages
- 24 x 34 cm - 1,9 Kg
- Bilingual edition: Spanish and English
About this issue
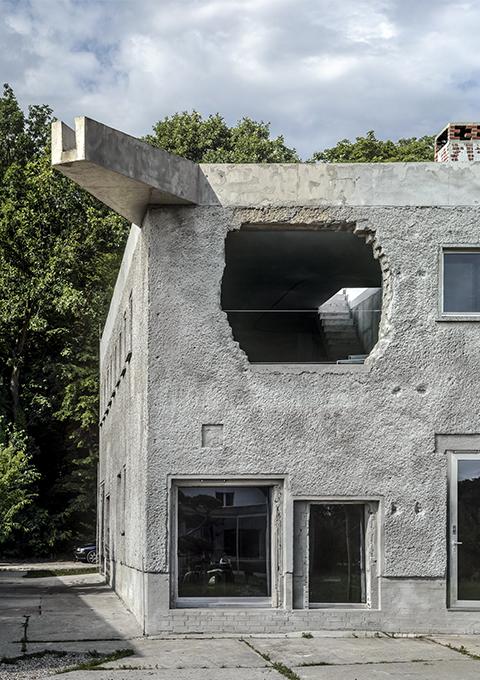
This monograph presents the work carried out by Arno Brandlhuber from 1996 to 2018. In addition to his most significant works and projects, the book includes two critical essays on his architecture written by professors Bart Lootsma and Moritz Küng.
Brandlhuber+ is an architecture practice oriented towards the idea of collaboration with other practices, disciplines and individuals.
Arno Brandlhuber is one of the most fascinating contemporary European architects. Known for his collaborative practices, which include multidisciplinary collaboration in his projects, he is also recognised for his work as a teacher, researcher, theorist and activist.

Read the full text on our blog: “Bart Lootsma on the Architecture of Brandlhuber+” →
Texts
- Architecture as Discursive Practice
Bart Lootsma - Architecture, Bleeding Off the Page: The Vocabulary of Brandlhuber+
Moritz Küng
Works and projects
- Neanderthal Museum
- 2.56, Apartment and Office Building
- Kölner Brett, Apartment and Office Building
- Geisselstrasse, Studio and Courtyard House
- Klimazone_n, Pavilion
- Stavenhof, Apartment and Office Building
- DLR-Labor, Multi-Level Laboratory Building
- Cramer I, Carpentry Workshop + Wentzsche, Dental Laboratory
- Brunnenstrasse 9, Gallery and Atelier Building
- Antivilla + Rachel Guesthouse
- Four-Direction Modules
- Rocha, Four-Direction Module
- 51*55, Mixed-Use Building
- St. Agnes, Gallery
- San Gimignano Lichtenberg, Prototype Workshop
- LoBe, Gallery, Studio and Housing Building
- Siedle Art Collection
- Fahrbereitschaft Lichtenberg, Workshops and Art Storage Building
- Am Tacheles
- Storta House




-
El Croquis 236
6a architects
€89.00
-
El Croquis 235
AULETS
€89.00
-
El Croquis 234
PERIS+TORAL
€89.00
-
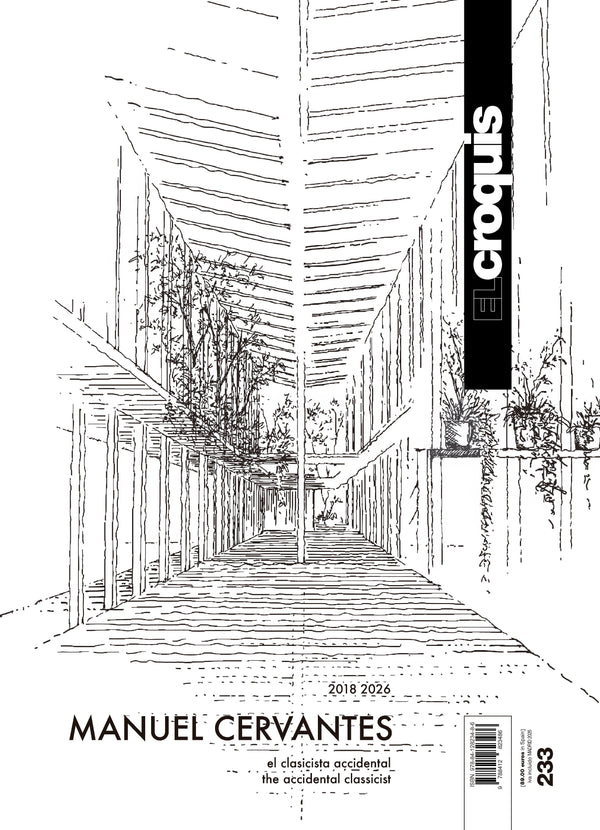
El Croquis 233
Manuel Cervantes
€89.00
-
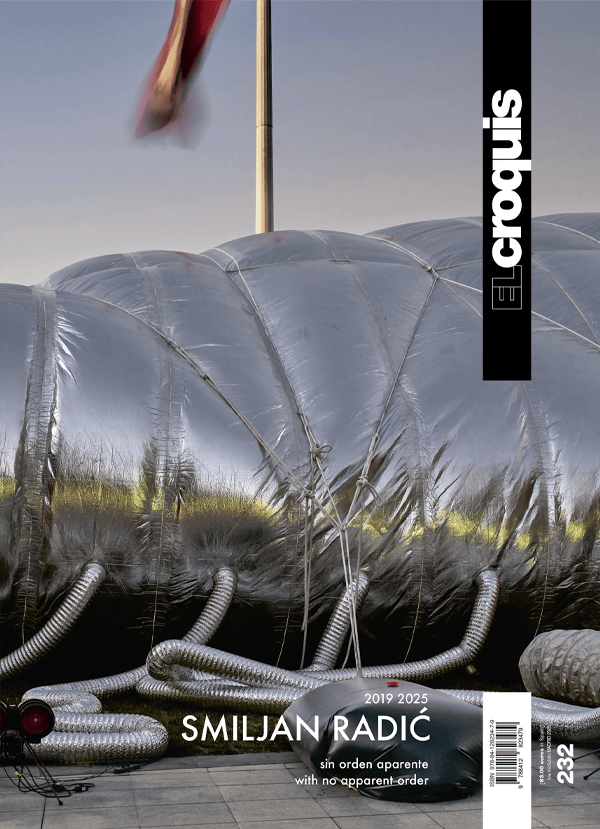
El Croquis 232
Smiljan Radić
€83.00
-
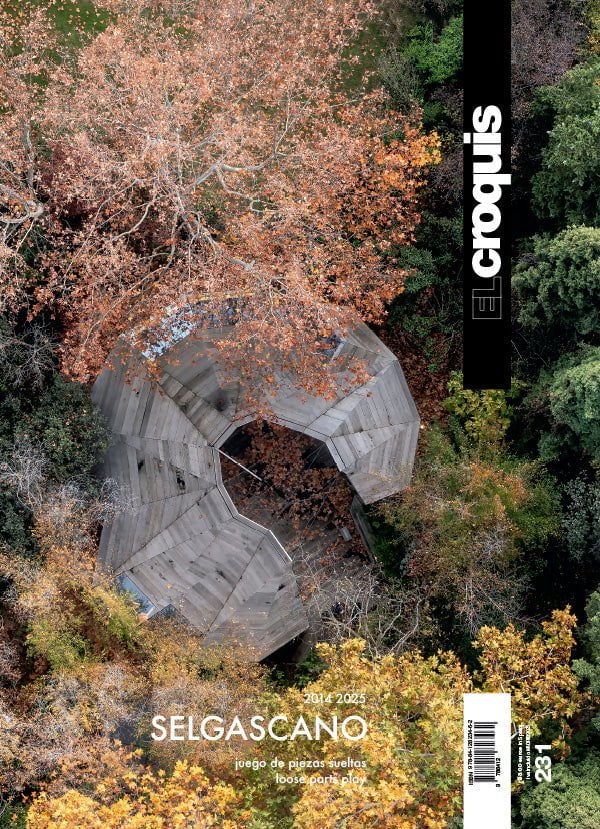
El Croquis 231
selgascano
€83.00
-
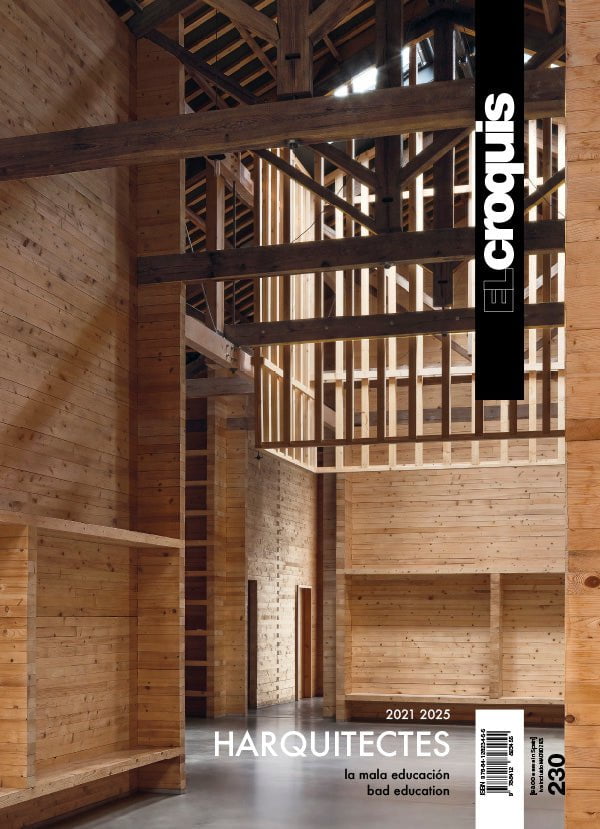
El Croquis 230
HARQUITECTES
€83.00
-
El Croquis 229
Aires Mateus
€83.00
-
El Croquis 228
RCR Arquitectes
€83.00
-
El Croquis 227
Alberto Ponis
€79.00
-
El Croquis 226
OFFICE
€79.00
-
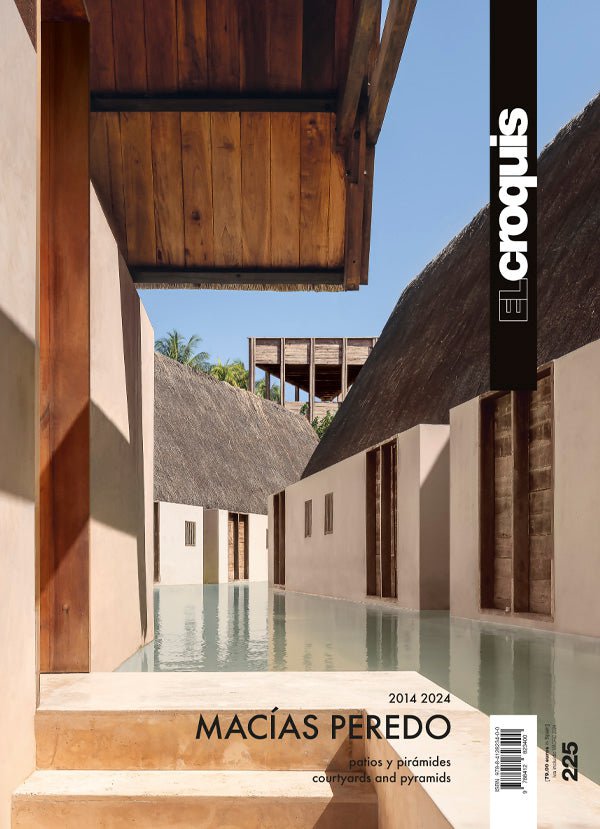
El Croquis 225
Macías Peredo
€79.00
-
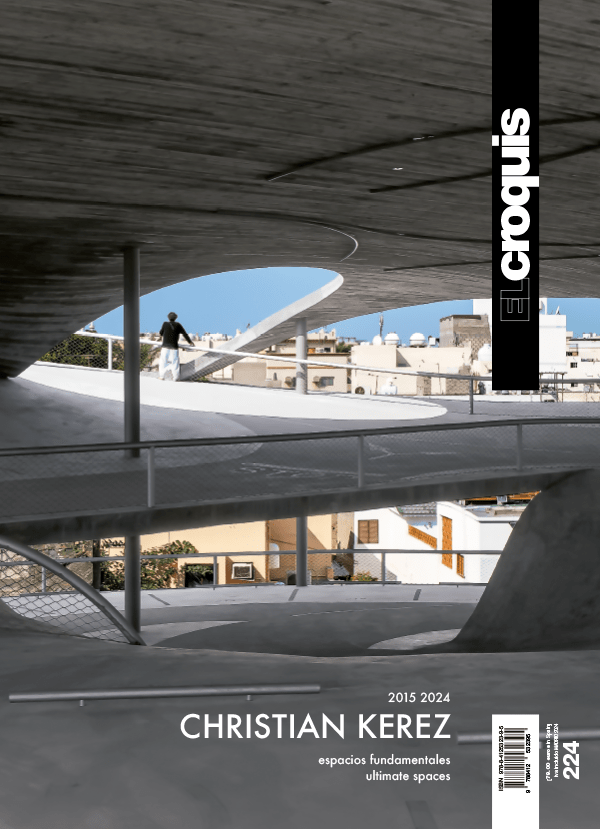
El Croquis 224
Christian Kerez
€79.00
-
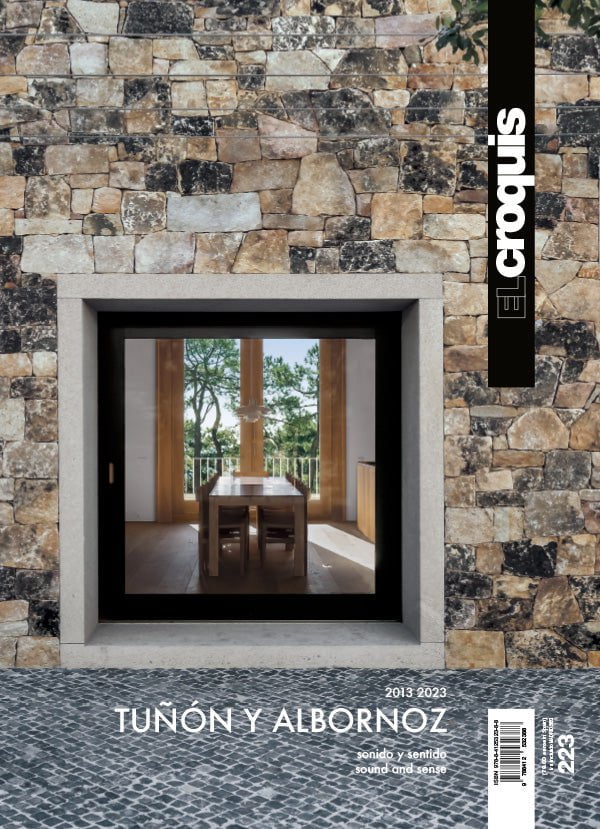
El Croquis 223
Tuñón y Albornoz
€79.00
-
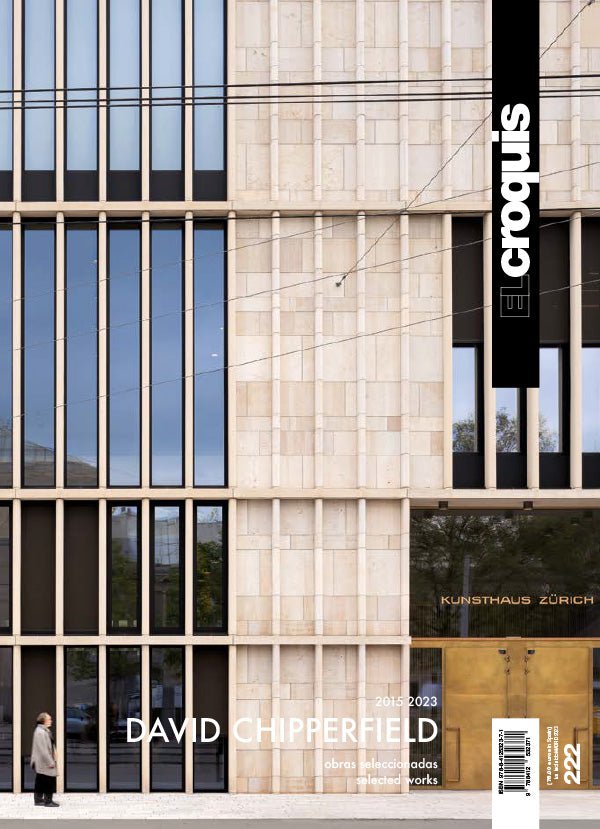
El Croquis 222
David Chipperfield
€76.00
-

El Croquis 220/221
SANAA [II]
€93.00
-
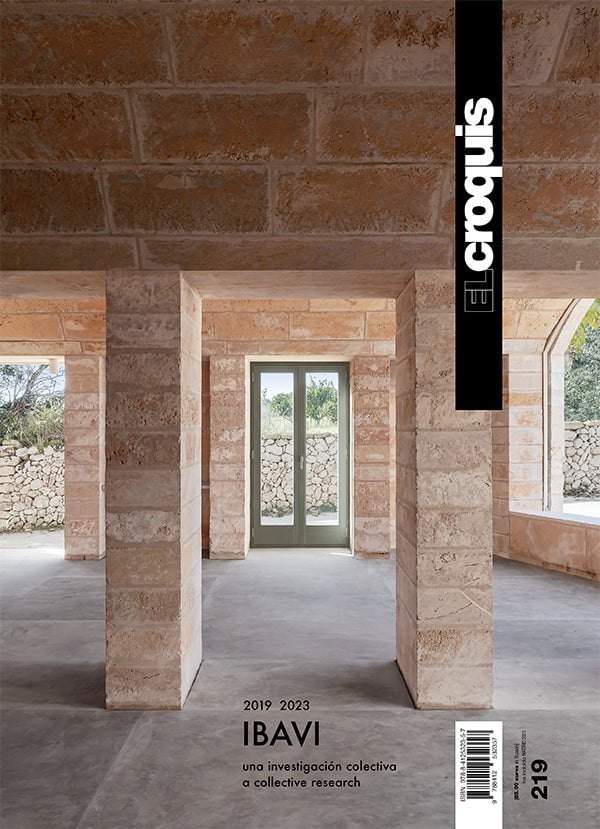
El Croquis 219
IBAVI
€85.00
-
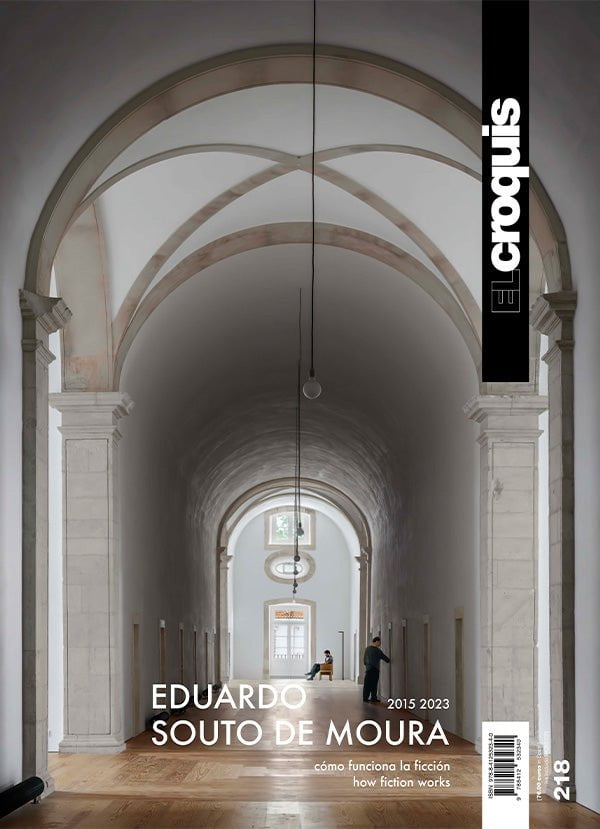
El Croquis 218
Eduardo Souto de Moura
€76.00
-

El Croquis 217 [I]
Arrhov Frick
€76.00
-
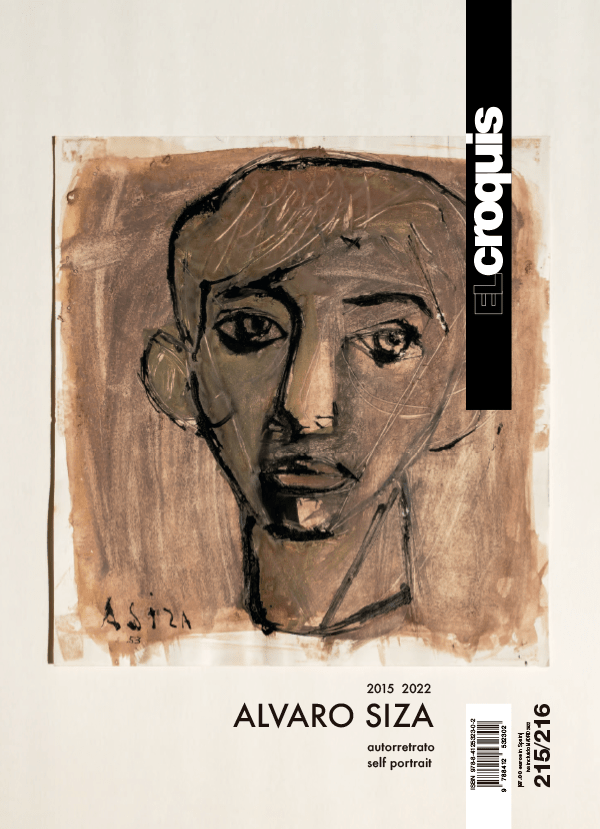
El Croquis 215/216
Álvaro Siza
€87.00
-
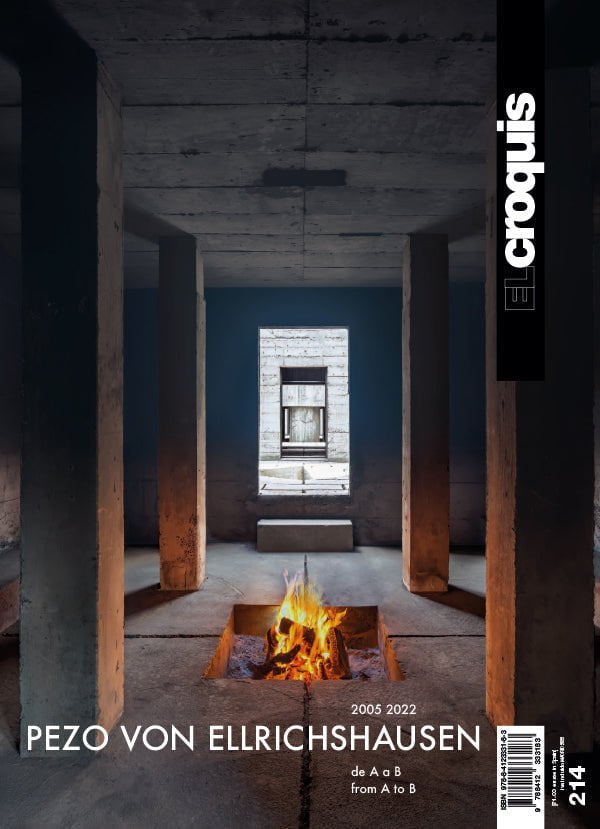
El Croquis 214
Pezo Von Ellrichshausen
€71.00
-
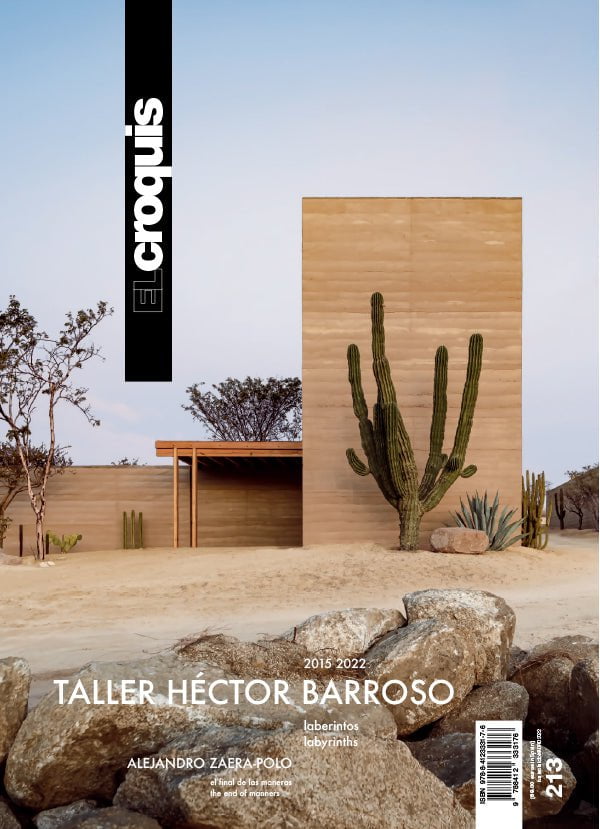
El Croquis 213
Taller Héctor Barroso
€69.00
-
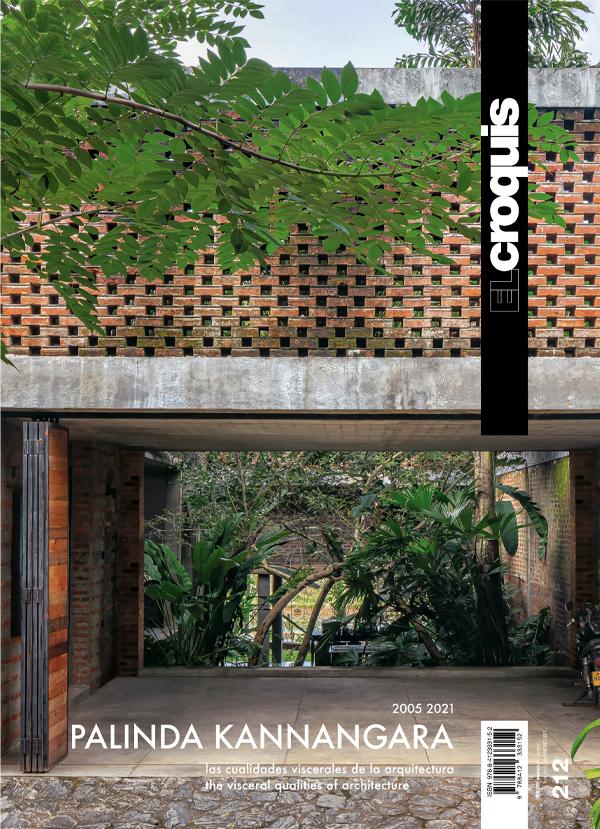
El Croquis 212
Palinda Kannangara
€69.00
-
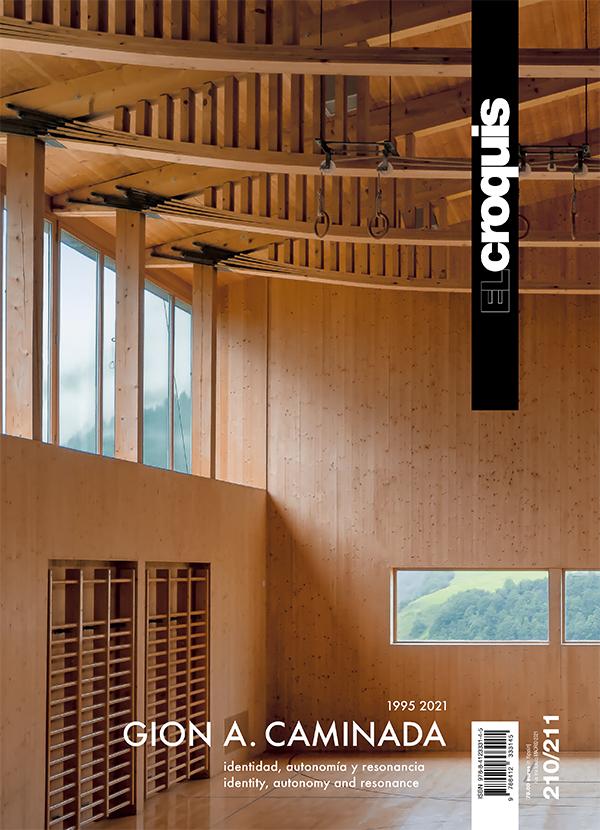
El Croquis 210/211
Gion A. Caminada
€79.00
- See all


