

Roger Boltshauser
Rauch House
€4.90
Downloadable PDF
VAT included
 Published in
El Croquis 209 · Roger Boltshauser
More information →
Specifications
- PDF format - 22 pages
- Schlins, Austria 2004 2008
- Bilingual edition: Spanish and English
Description
Rauch House
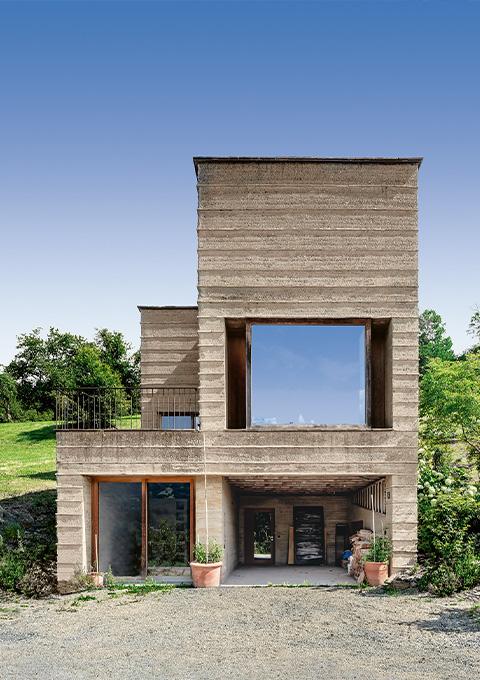
The Rauch House is not only a place to live and work, but also a display home where experimental applications of the material earth were tested. After initial attempts to set the building volume across the slope, the house now stands as an elongated cube in the line of the dip in the slope. Two strong incisions form terraces, anchoring the structure to the slope.
The design of the rammed earth facades also helps to divide the volume. The brick layers serve as erosion brakes and articulate the top and bottom through differentiating spacing. The prominent window casements are set into the wall, emphasizing its thickness and mediating spatially as a connecting element to the landscape. Thanks to its location on the slope, the northern facade area of the house remains minimal while simultaneously benefiting from the sun’s heat input on the other facades.



-
El Croquis 236
6a architects
€89.00
-
El Croquis 235
AULETS
€89.00
-
El Croquis 234
PERIS+TORAL
€89.00
-
El Croquis 233
Manuel Cervantes
€89.00
-
El Croquis 232
Smiljan Radić
€83.00
-
El Croquis 231
selgascano
€83.00
-
El Croquis 230
HARQUITECTES
€83.00
-
El Croquis 229
Aires Mateus
€83.00
-
El Croquis 228
RCR Arquitectes
€83.00
-
El Croquis 227
Alberto Ponis
€79.00
-
El Croquis 226
OFFICE
€79.00
-
El Croquis 225
Macías Peredo
€79.00
-
El Croquis 224
Christian Kerez
€79.00
-
El Croquis 223
Tuñón y Albornoz
€79.00
-
El Croquis 222
David Chipperfield
€76.00
-

El Croquis 220/221
SANAA [II]
€93.00
-
El Croquis 219
IBAVI
€85.00
-
El Croquis 218
Eduardo Souto de Moura
€76.00
-

El Croquis 217 [I]
Arrhov Frick
€76.00
-
El Croquis 215/216
Álvaro Siza
€87.00
-
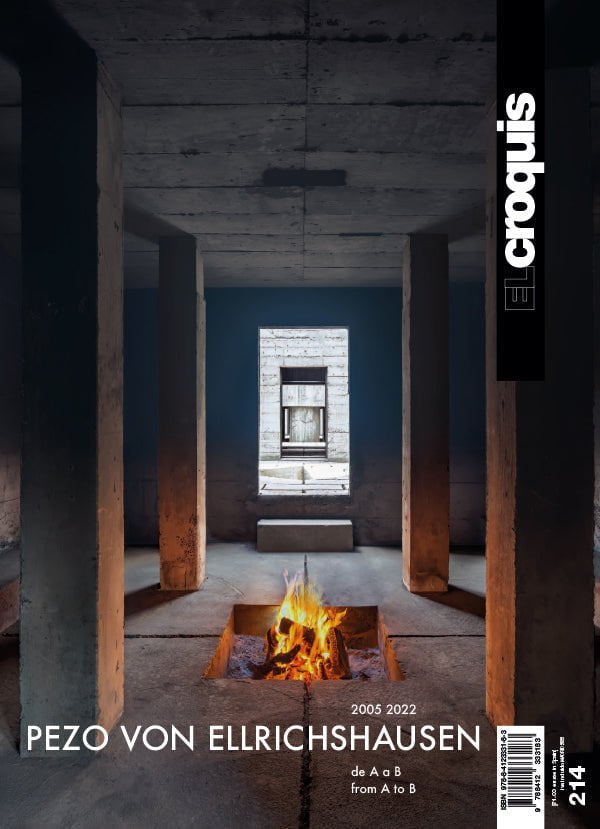
El Croquis 214
Pezo Von Ellrichshausen
€71.00
-
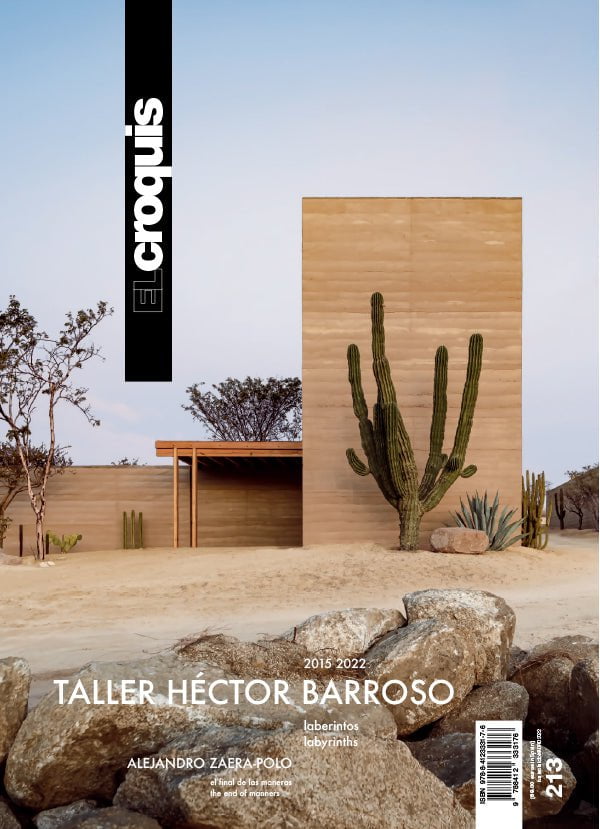
El Croquis 213
Taller Héctor Barroso
€69.00
-
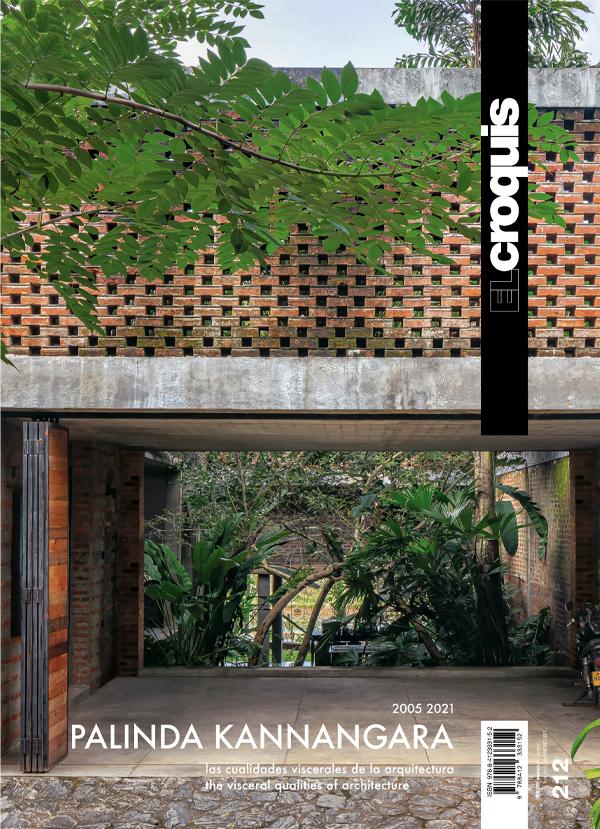
El Croquis 212
Palinda Kannangara
€69.00
-
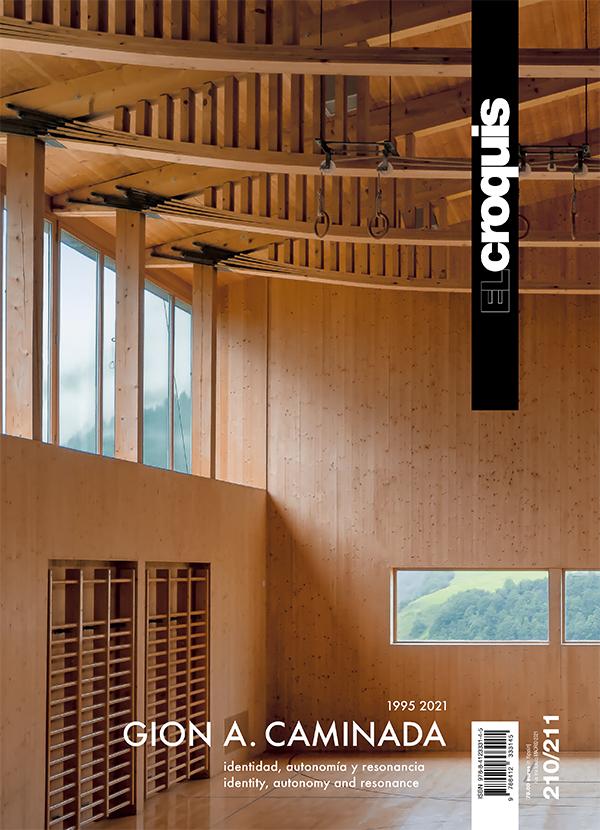
El Croquis 210/211
Gion A. Caminada
€79.00
- See all


